
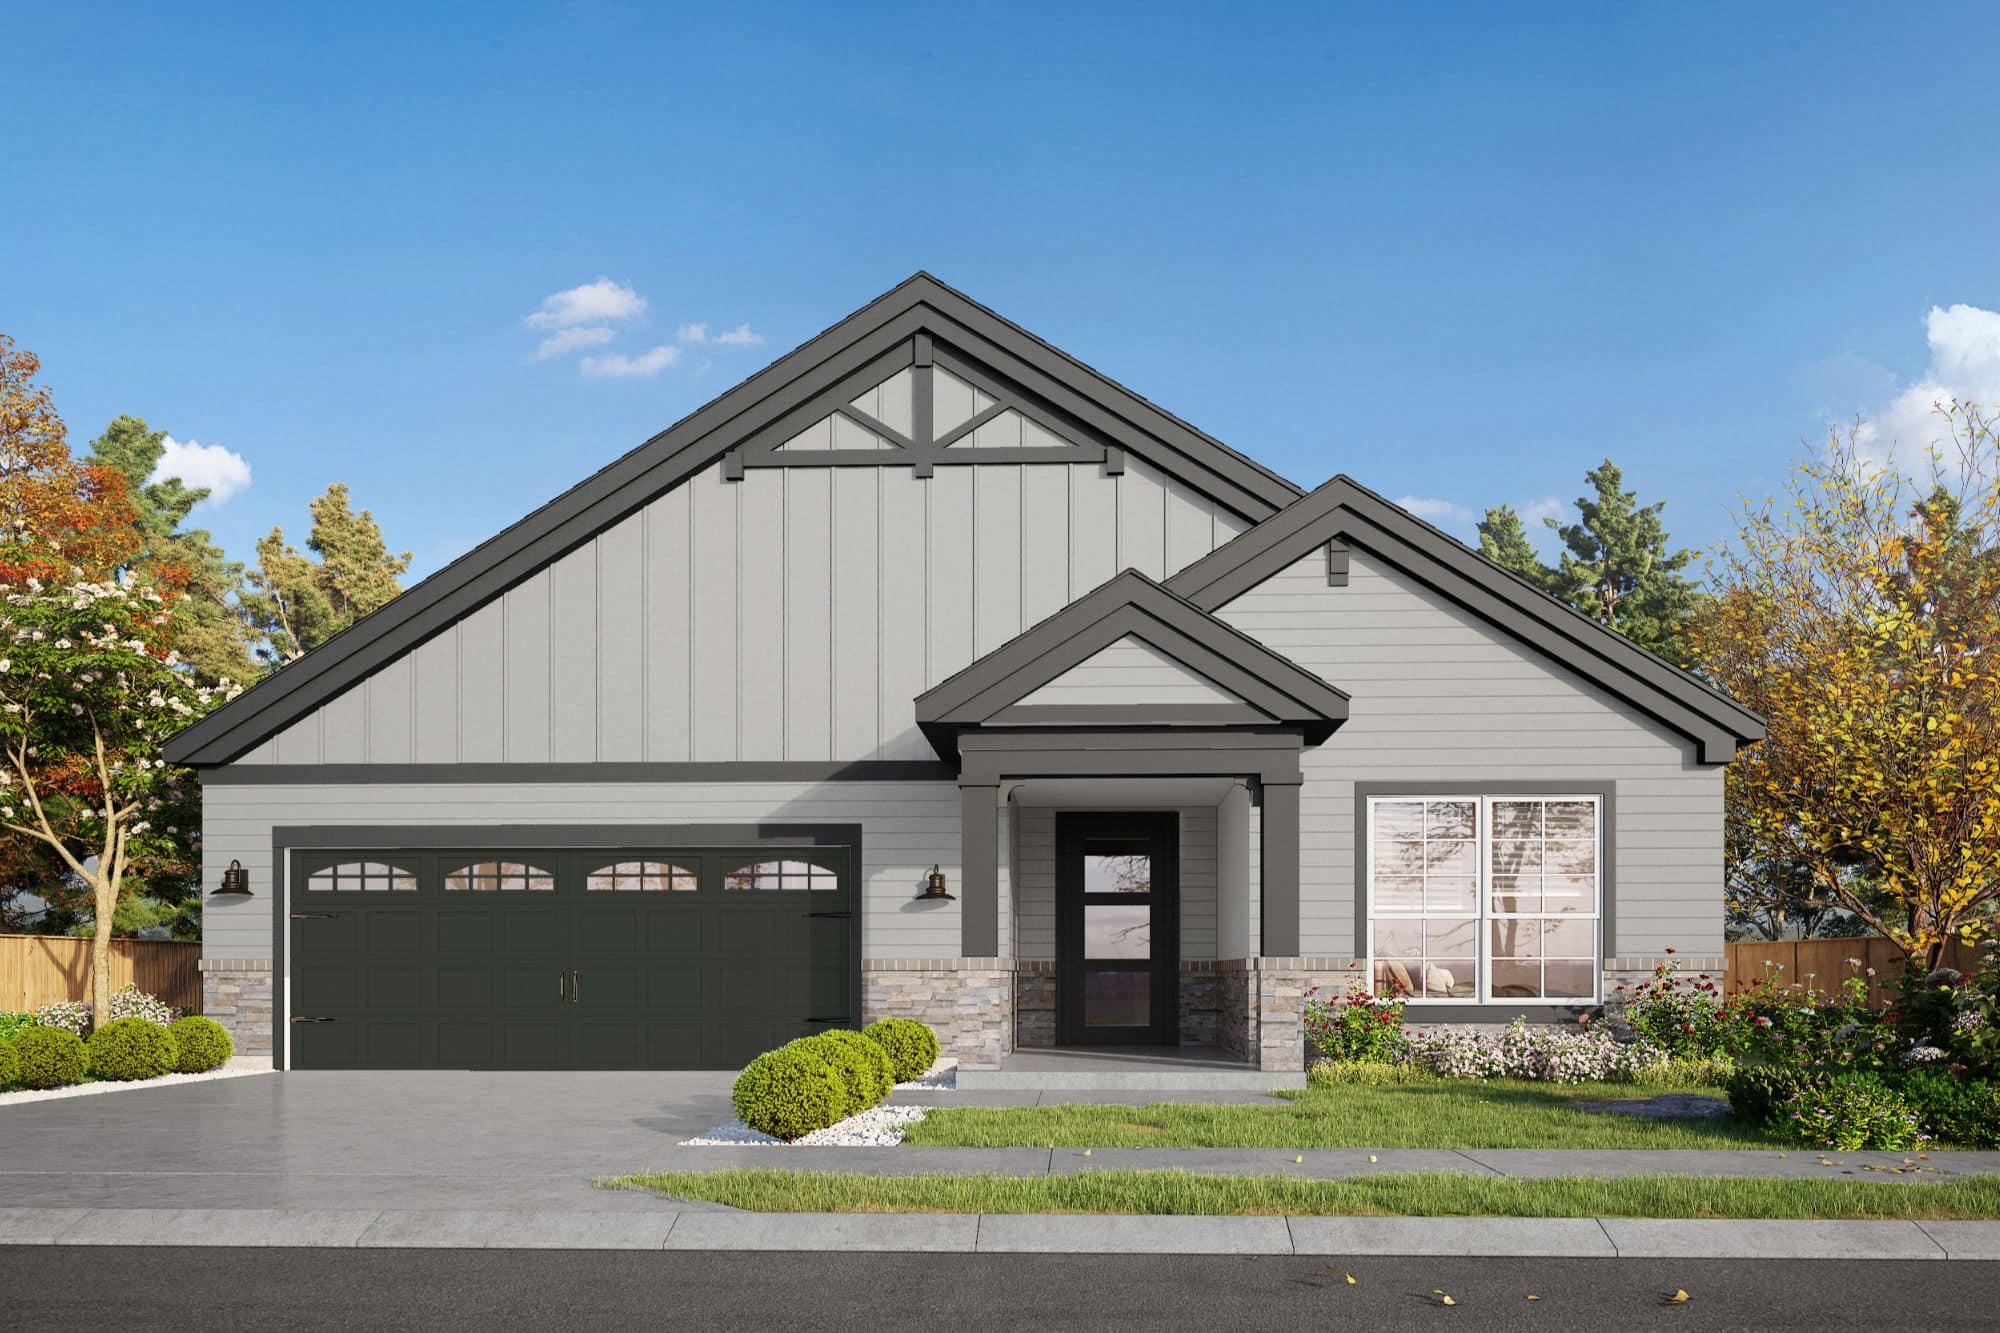
Floor Plan
The Portico
A single-story courtyard home with everyday living on one level, and the option to add a second floor for a third bedroom.
Available at: Winfrey Estates
Beds
2-3
Baths
2-3
Sq. Ft.
1,776-2,468
Garage Spaces
2
About this Floor Plan
The Portico is a single-story courtyard home with the option to add a second floor.
- Single story: 1,776 sq ft | 2 bedrooms | 2 bathrooms | flex room | courtyard
- With second floor: 2,468 sq ft | 3 bedrooms | 3 bathrooms | flex room | courtyard
Floor Plan Features
Included Features
- Private courtyard
- Single-level living
- First-floor primary suite
- First-floor laundry room
- Flex room for a home office or den
- Open living, dining, and kitchen
- Two-car garage
- Energy-efficient double-pane, Low-E windows
- Natural light from the courtyard
Optional Features
- Sitting room off the primary suite
- Covered porch off the primary suite
- Zero-threshold shower
Available The Portico Homes
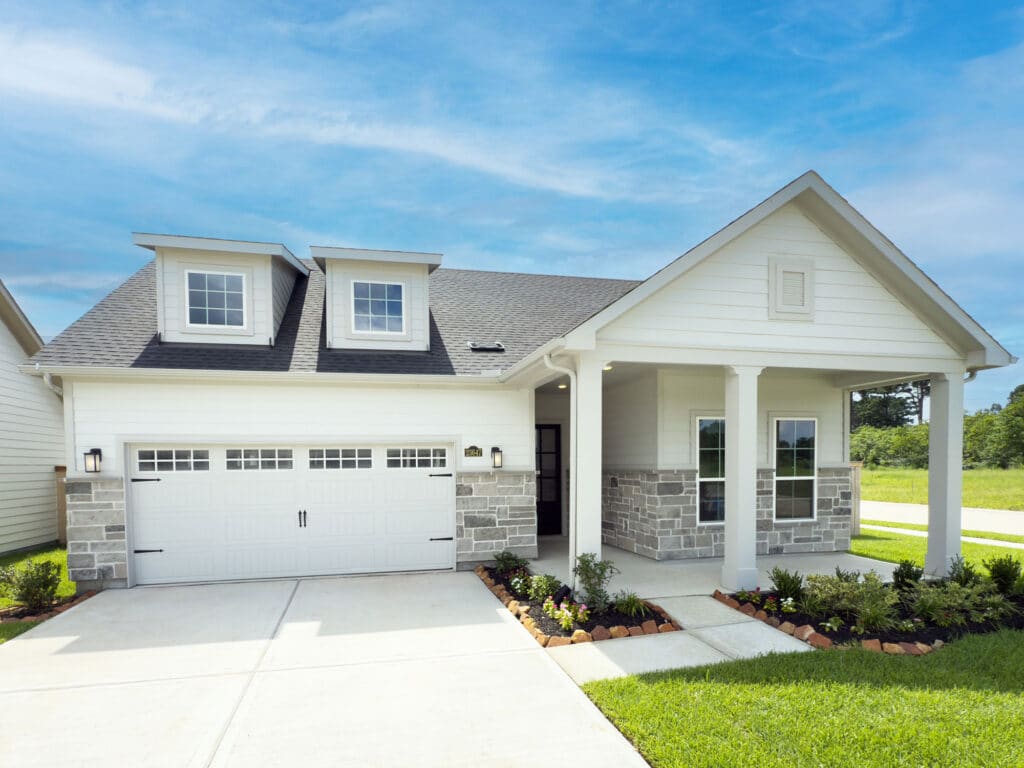
23647 Golden Birch Bend
Welcome to the Portico at 23647 Golden Birch Bend, a beautifully crafted single-story home…
2 bed | 2 bath | 1,776 sqft
$425,000
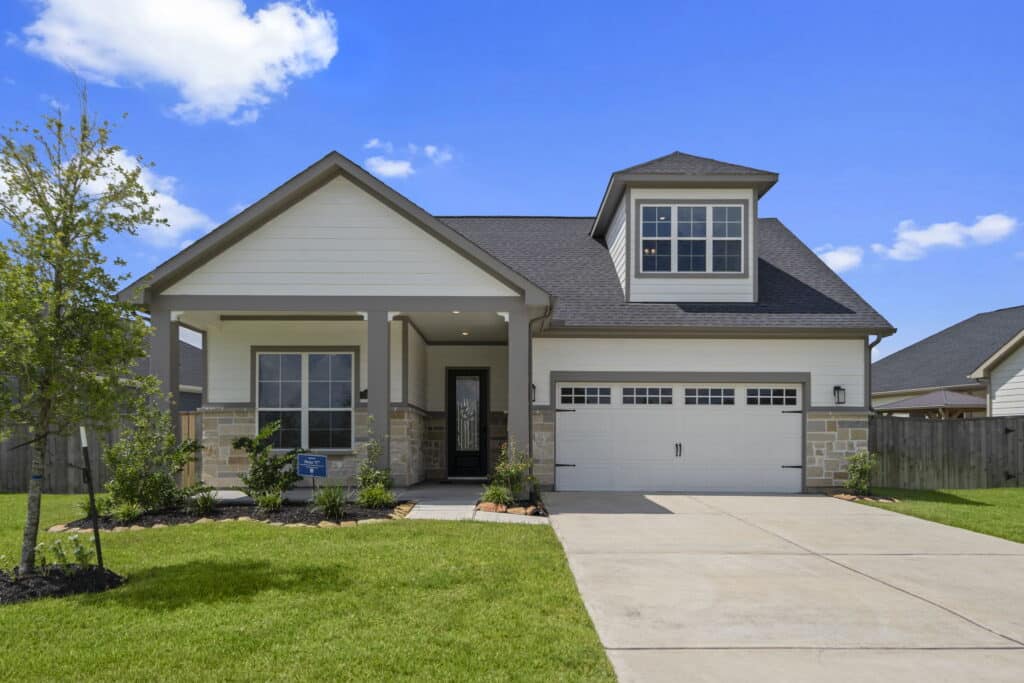
1306 Hidden Oaks Dr
The Portico is a beautiful and striking home designed with functional excellence to promote easy…
4 bed | 3 bath | 2,468 sqft
$480,000
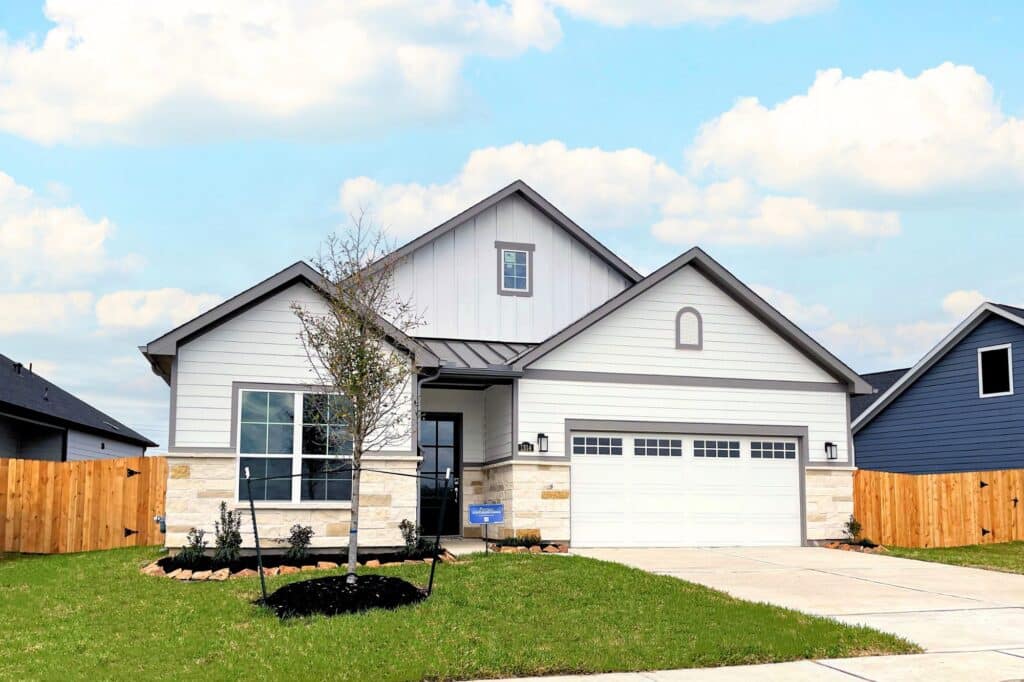
1314 Hidden Oaks
Welcome to the Portico, a thoughtfully designed single-level home featuring 2 bedrooms, 2…
2 bed | 2 bath | 1,776 sqft
$415,000