
Beds
3
Baths
2-2.5
Sq. Ft.
2,345
Garage Spaces
2
About this Floor Plan
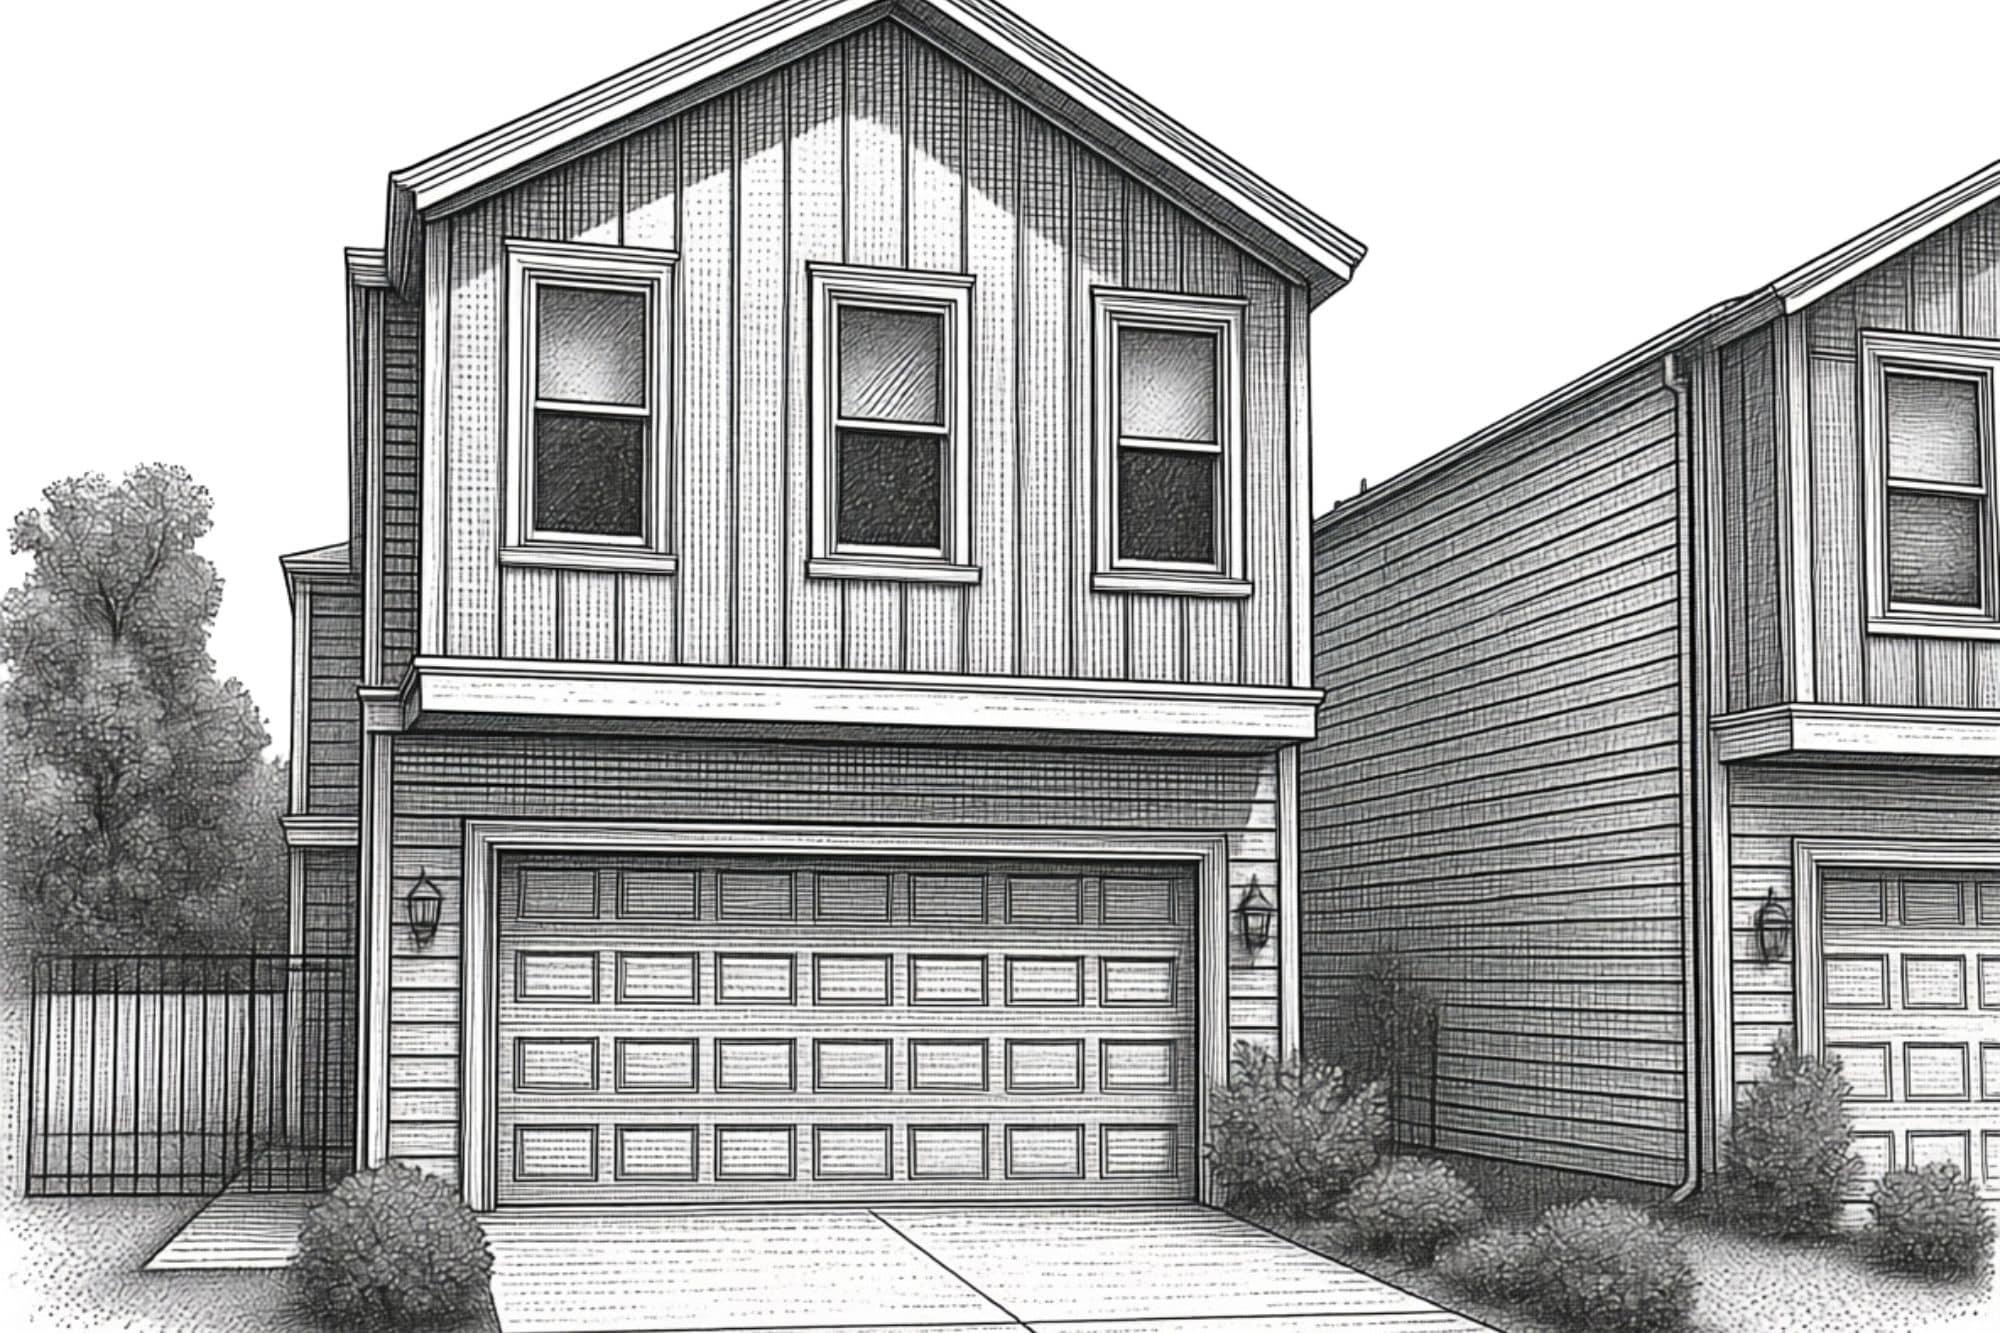
The ROCcreek is a 2,345 sq ft, 3-bedroom, 2.5-bathroom infill home built for active family living in Spring Branch, Houston. The first floor's open-concept kitchen, dining, and living areas create a natural hub for gathering, complemented by a kitchen island, mudroom, pantry, and powder room. Upstairs, the primary suite features a spacious bathroom and walk-in closet, while two additional bedrooms and a utility/laundry room add everyday practicality.
Available ROCcreek Homes
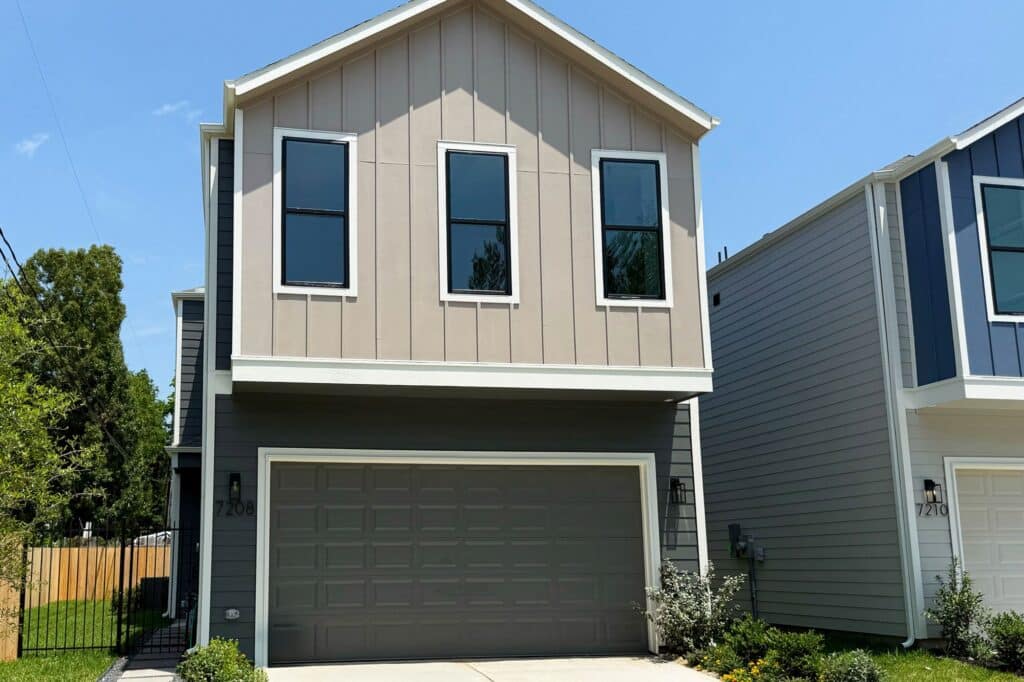
7208 Shadyvilla Ln.
The standout feature is a generous side yard, a rare and versatile outdoor space in Spring Branch.…
3 bed | 2.5 bath | 2,345 sqft
$650,000