
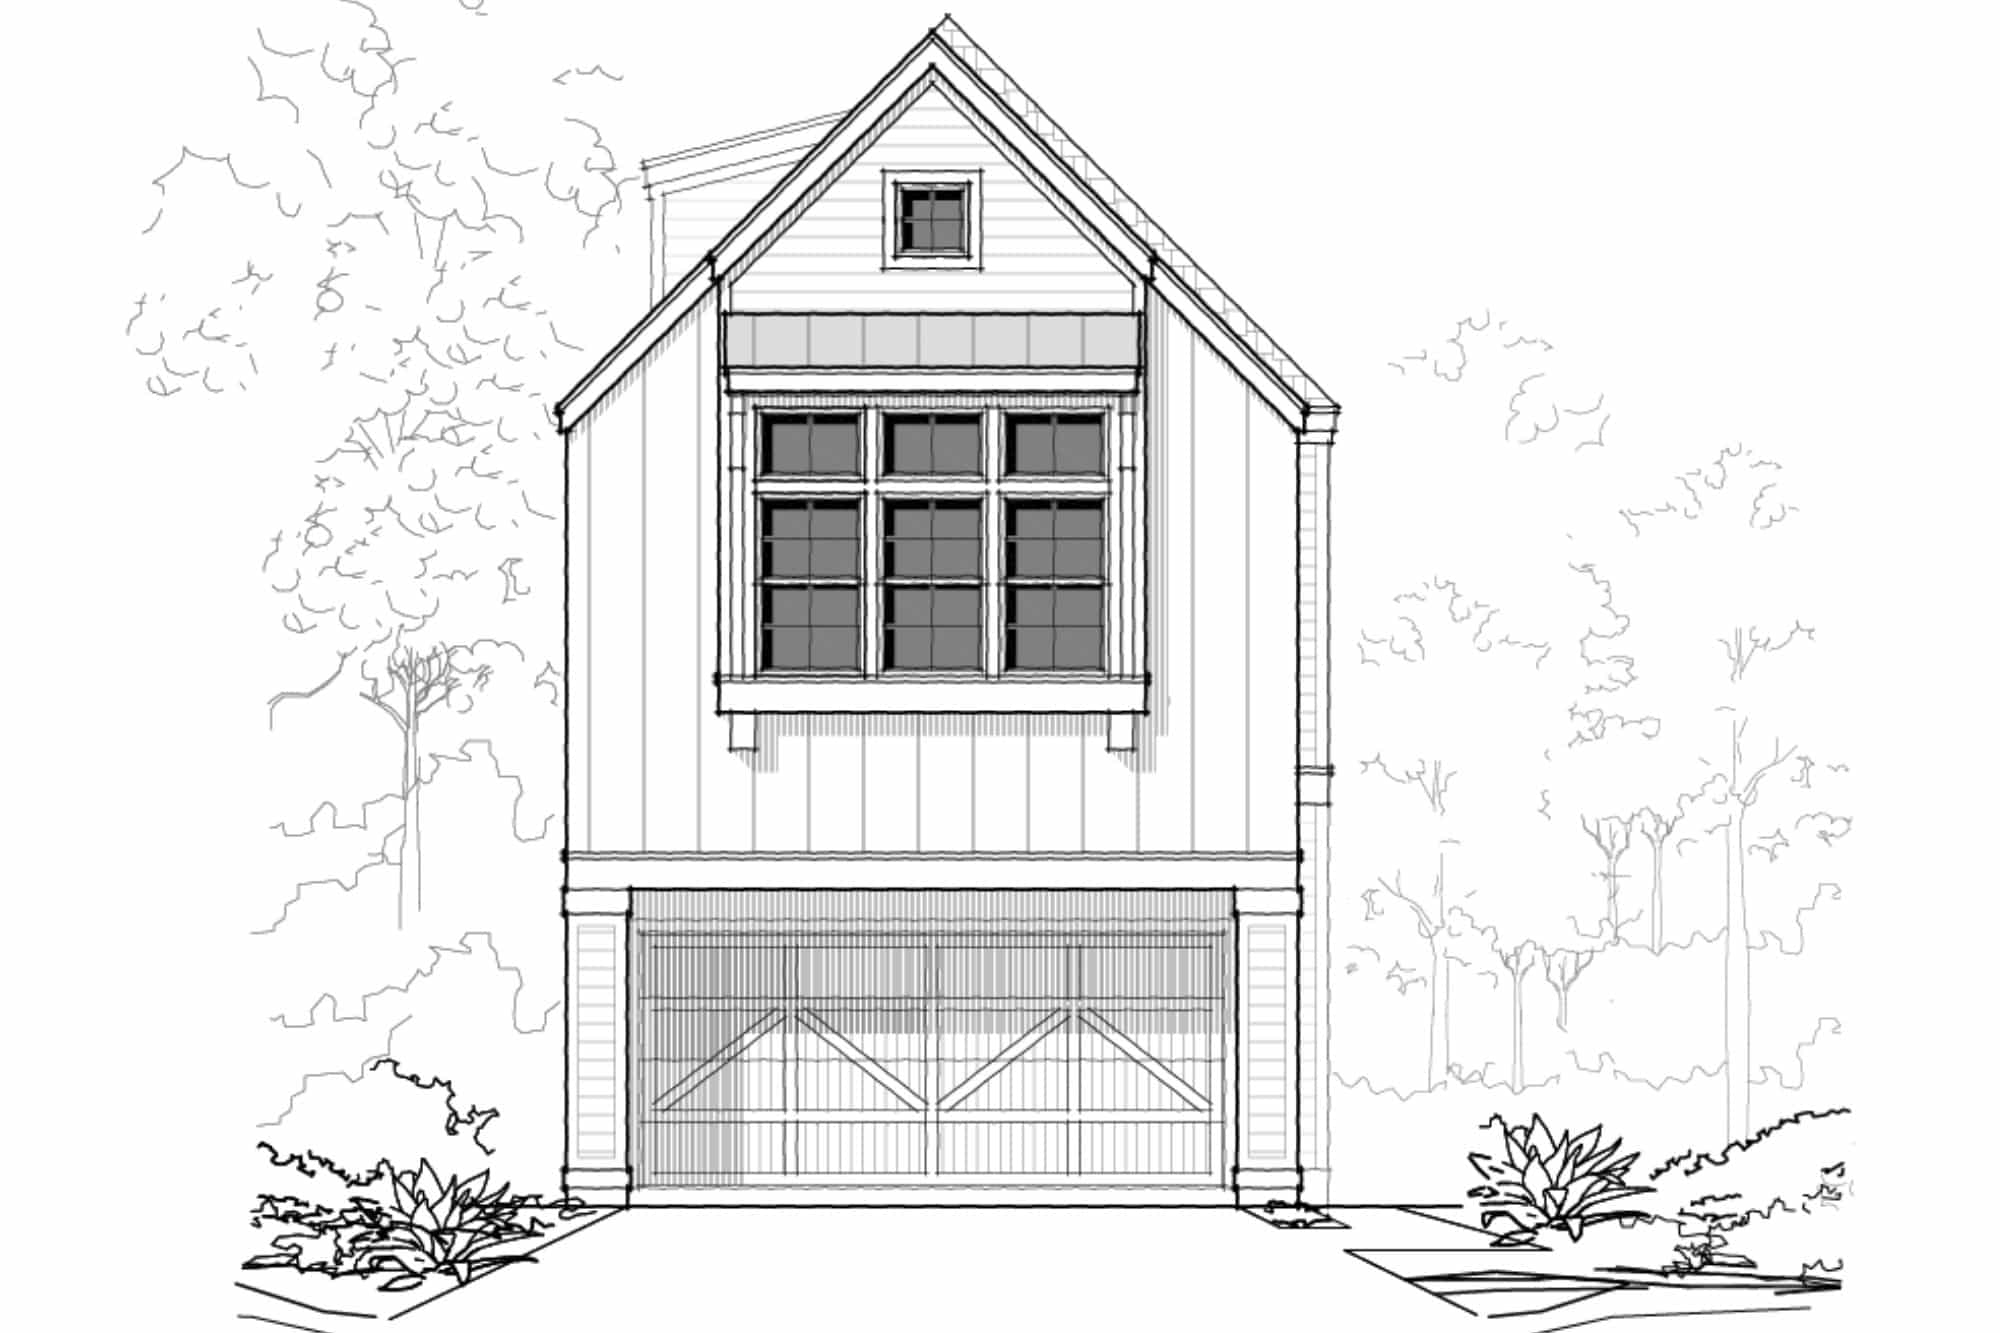
Floor Plan
The Langford
A New Construction Floor Plan in the Greater Heights
Available at: Urban Communities
Beds
3
Baths
2-2.5
Sq. Ft.
2,455
Garage Spaces
2
About this Floor Plan
The Langford is a two-story floor plan from ROC Homes. It gives a family 2,455 square feet across two floors. There are 3 bedrooms and 2.5 bathrooms.
The second floor includes a multi-use room. Use it as a home office. Use it as a gym, a playroom, or a media room. The space is yours to set up as your family needs it.
The layout works for families who want room to grow. The three bedrooms sit upstairs, away from the main living area. The main floor holds the shared living space. A half bath keeps guests out of your private rooms.
This is new construction. Every home built to this plan is brand new, from the finishes to the systems behind the walls. ROC Homes builds each one to current standards and backs it with a warranty.
The plan includes a 2-car garage. Parking and storage stay covered and close to the door.
Floor Plan Features
The Home
- 2,455 sq ft, two stories, 3 bedrooms and 2.5 baths
- Second-floor multi-use room for a home office, gym, or playroom
- 2-car garage
Finishes
- Carrara Gioia Countertops
- Alpine – Timber Trail Flooring